
BEDS4
BATHS2
SQUARE FEET2,020
MLS#202621227
STATUSActive
PROPERTY TYPEResidential - Single Family
SCHOOLSpokane Dist 81
Property Description
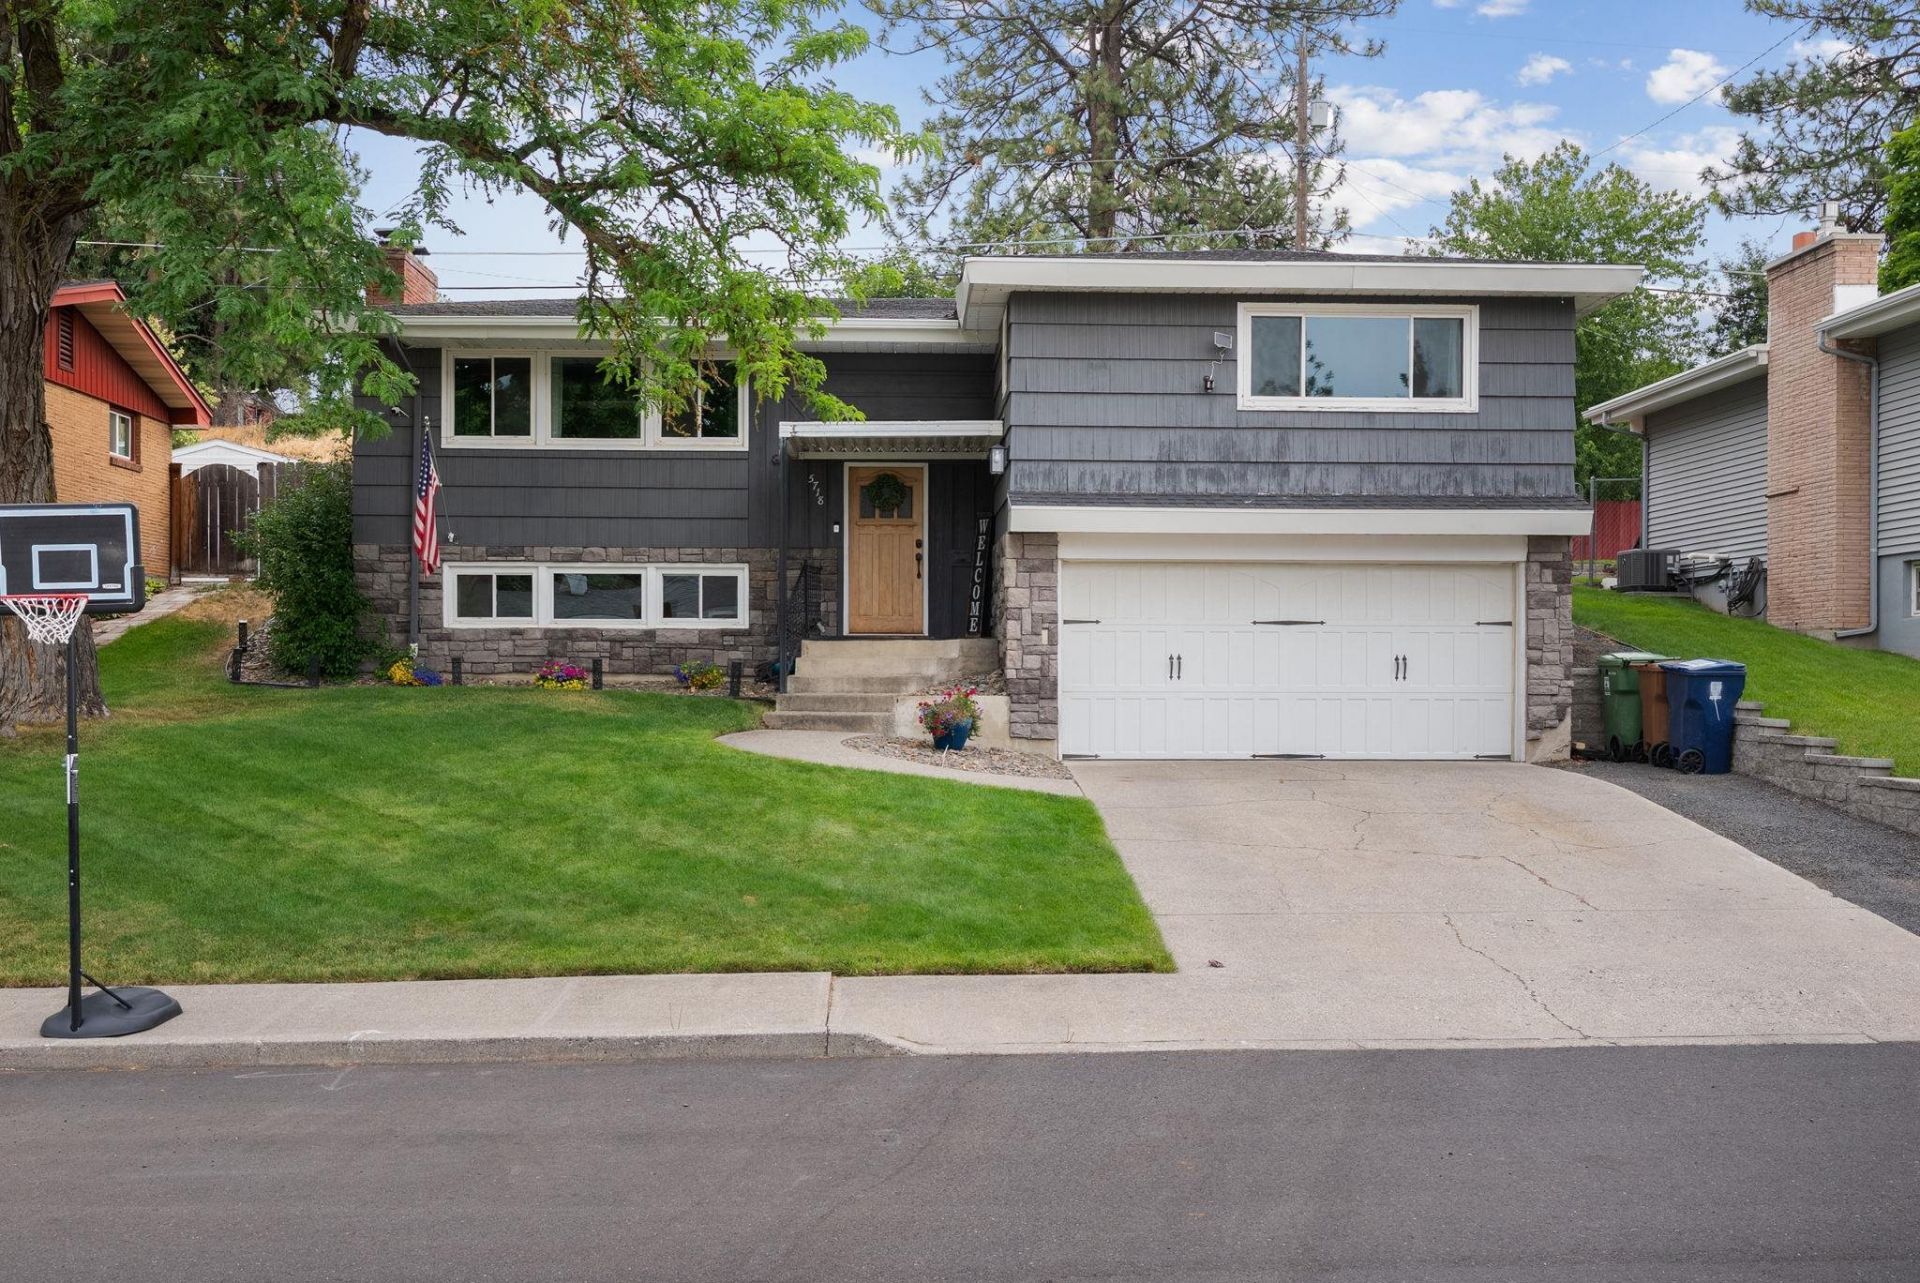
Dont miss this beautifully maintained home packed with recent upgrades! Fresh paint and new light fixtures brighten every room, and the fully remodeled basement adds bonus space for a rec room or home office. Major systems are already handled new electrical panel, newer appliances, roof replacement, and a furnace with professionally cleaned ducts for true move-in-ready peace of mind. Cozy up by the fireplace on chilly Northwest evenings, or unwind on the brand-new deck overlooking a fully fenced backyard with a sprinkler system and clean landscaping rock throughout. A hot tub is included for year-round enjoyment. The freshly painted garage adds extra curb appeal, and permanent exterior lighting makes holiday decor effortless. With this much already done, all thats left is to move in!
Property Features
Property Type: Residential - Single Family
Basement: Yes
Basement: Full, Finished, Rec/Family Area, Laundry
Fenced: Yes
Garage: 2 car attached
Lot Size: 0.17 Acres
Roof Type: Composition
Stories: 2.0
Taxes: $3,823
Year Built: 1958
Feature Descriptions
Additional Structures: Stge Shd
Days on Site: 1
Dining: Informal
Electrical: 200 AMP
Exterior: Stone, Cedar
Family/Recroom: Bsmt
Fireplace: Masonry
Heating/Cooling: Natural Gas, Forced Air
Interior: Smart Thermostat
Lot: Fenced Yard, Sprinkler - Automatic, Level
Parcel#: 26352.2806
Parking: Attached, Underground, Off Site
Primary Bedroom: 1st Flr
Special View Info: Park/Greenbelt
SQ. FT. Total: 2020
Local Schools
High School: Shadle Park
Middle School: Flett
Elementary School: Westview
School District: Spokane Dist 81
Listed By / Shown By
Listed By
Agency Name: Amplify Real Estate Services
Shown By
Agent Name: Shelly Weiland
Agent Phone: (509) 993-7266
Agency Title: Coldwell Banker Tomlinson

Estimate Your Payment
Estimated Payment
$ 1,388.41 per month $945.87 Principal & Interest $318.58 Property Tax $123.96 Homeowner's Insurance
5718 N Sutherlin St | MLS# 202621227
This single family home located at 5718 N Sutherlin St, Spokane, WA 99205 is currently listed for sale with an asking price of $424,999. This property was built in 1958 and has 4 bedrooms with 2020 sq. ft. N Sutherlin St is located within the Spokane Dist 81 school district. Search Spokane real estate on sweiland.cbspokane.com today.