
BEDS2
BATHS1
SQUARE FEET1,357
MLS#202621325
STATUSActive
PROPERTY TYPEResidential - Single Family
SCHOOLCheney
Property Description
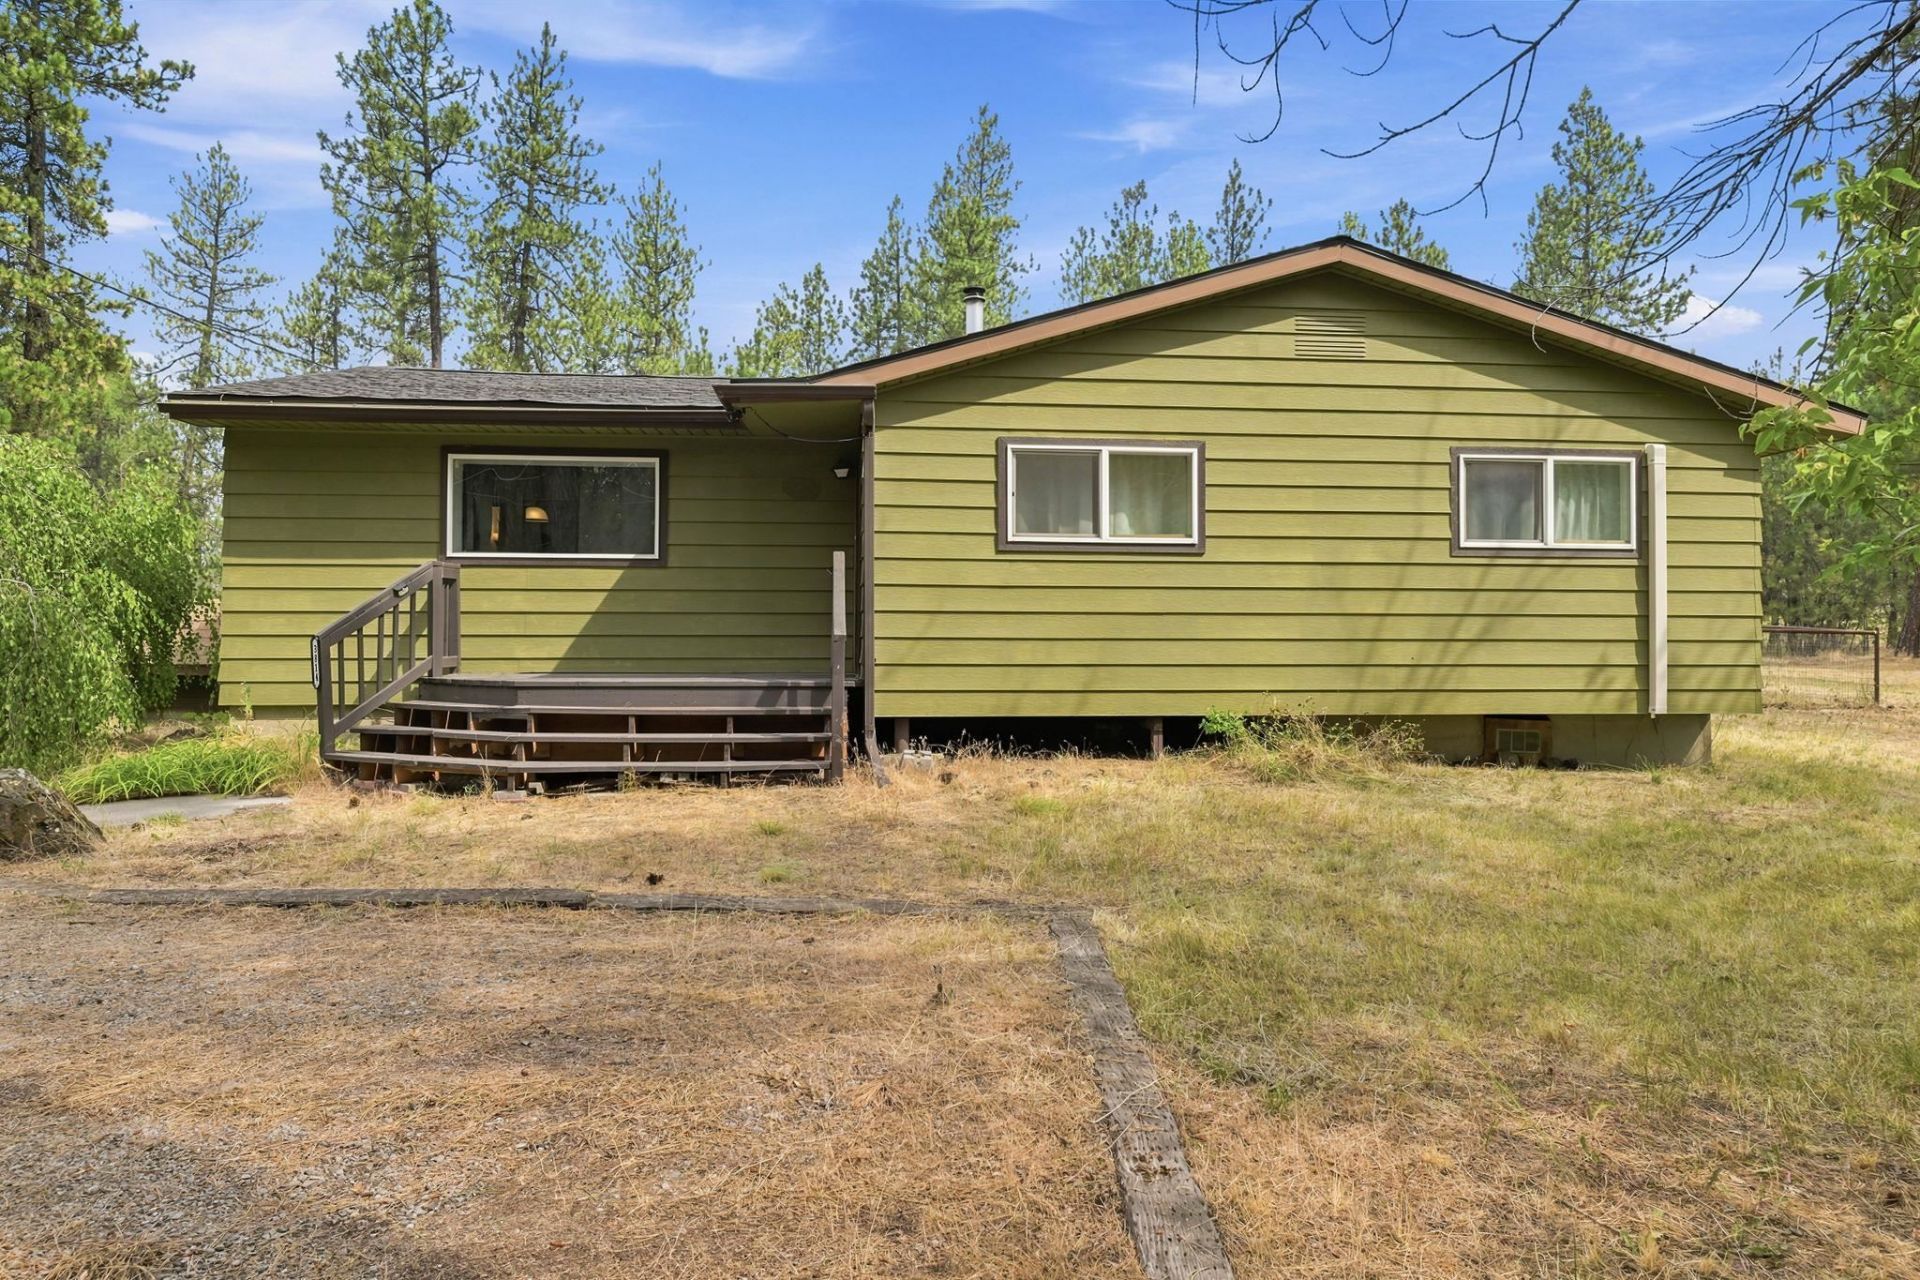
Two legal parcels, two insulated shops, and 1.68 acres just minutes from downtown Spokane and the South Hill! This beautifully maintained single-level home offers 2 generous sized bedrooms and 1 bathroom with thoughtful updates throughout, including four ductless mini-splits for efficient year-round comfort, a new wood stove, updated kitchen appliances, a recently painted exterior, and a welcoming new front porch. Outside, youll find a 24x36 insulated shop with a concrete floor, a second 24x24 insulated shop with heating and cooling, fenced backyard, raised garden beds, root cellar, former chicken coop, and plenty of room for RV parking, hobbies, animals, or all your outdoor toys. The second legal parcel adds flexibility for additional privacy, future possibilities, or investment potential. Enjoy the peaceful, treed setting while being just minutes from shopping, dining, and all the conveniences of Spokane.
Property Features
Property Type: Residential - Single Family
Basement: Crawl Space, None
Fenced: Yes
Garage: 4
Lot Size: 0.81 Acres
Roof Type: Composition
Stories: 1.0
Taxes: $3,963
Year Built: 1960
Feature Descriptions
Additional Structures: Workshop, Stge Shd
Dining: Informal
Electrical: 200 AMP, Sec Lights
Exterior: Steel Frame
Family/Recroom: 1st Flr
Heating/Cooling: Electric, Baseboard, Heat Pump
Lot: Fenced Yard, Treed, Open Lot, Corner Lot, Horses Allowed, Garden
Lot Dimensions: 305 X 115
Parcel#: 25353.0703
Parking: Detached, RV Access/Parking, Workshop in Garage, Oversized
Special View Info: Territorial
SQ. FT. Total: 1357
Local Schools
High School: Cheney
Middle School: Westwood
Elementary School: Windsor
School District: Cheney
Listed By / Shown By
Listed By
Agency Name: Haven Real Estate Group
Shown By
Agent Name: Shelly Weiland
Agent Phone: (509) 993-7266
Agency Title: Coldwell Banker Tomlinson

Estimate Your Payment
Estimated Payment
$ 1,475.59 per month $1,012.63 Principal & Interest $330.25 Property Tax $132.71 Homeowner's Insurance
3814 W 41st Ave | MLS# 202621325
This single family home located at 3814 W 41st Ave, Spokane, WA 99224 is currently listed for sale with an asking price of $455,000. This property was built in 1960 and has 2 bedrooms with 1357 sq. ft. W 41st Ave is located within the Cheney school district. Search Spokane real estate on sweiland.cbspokane.com today.