
BEDS3
BATHS2
SQUARE FEET2,704
MLS#202621314
STATUSActive
PROPERTY TYPEResidential - Single Family
SCHOOLNewport
Property Description
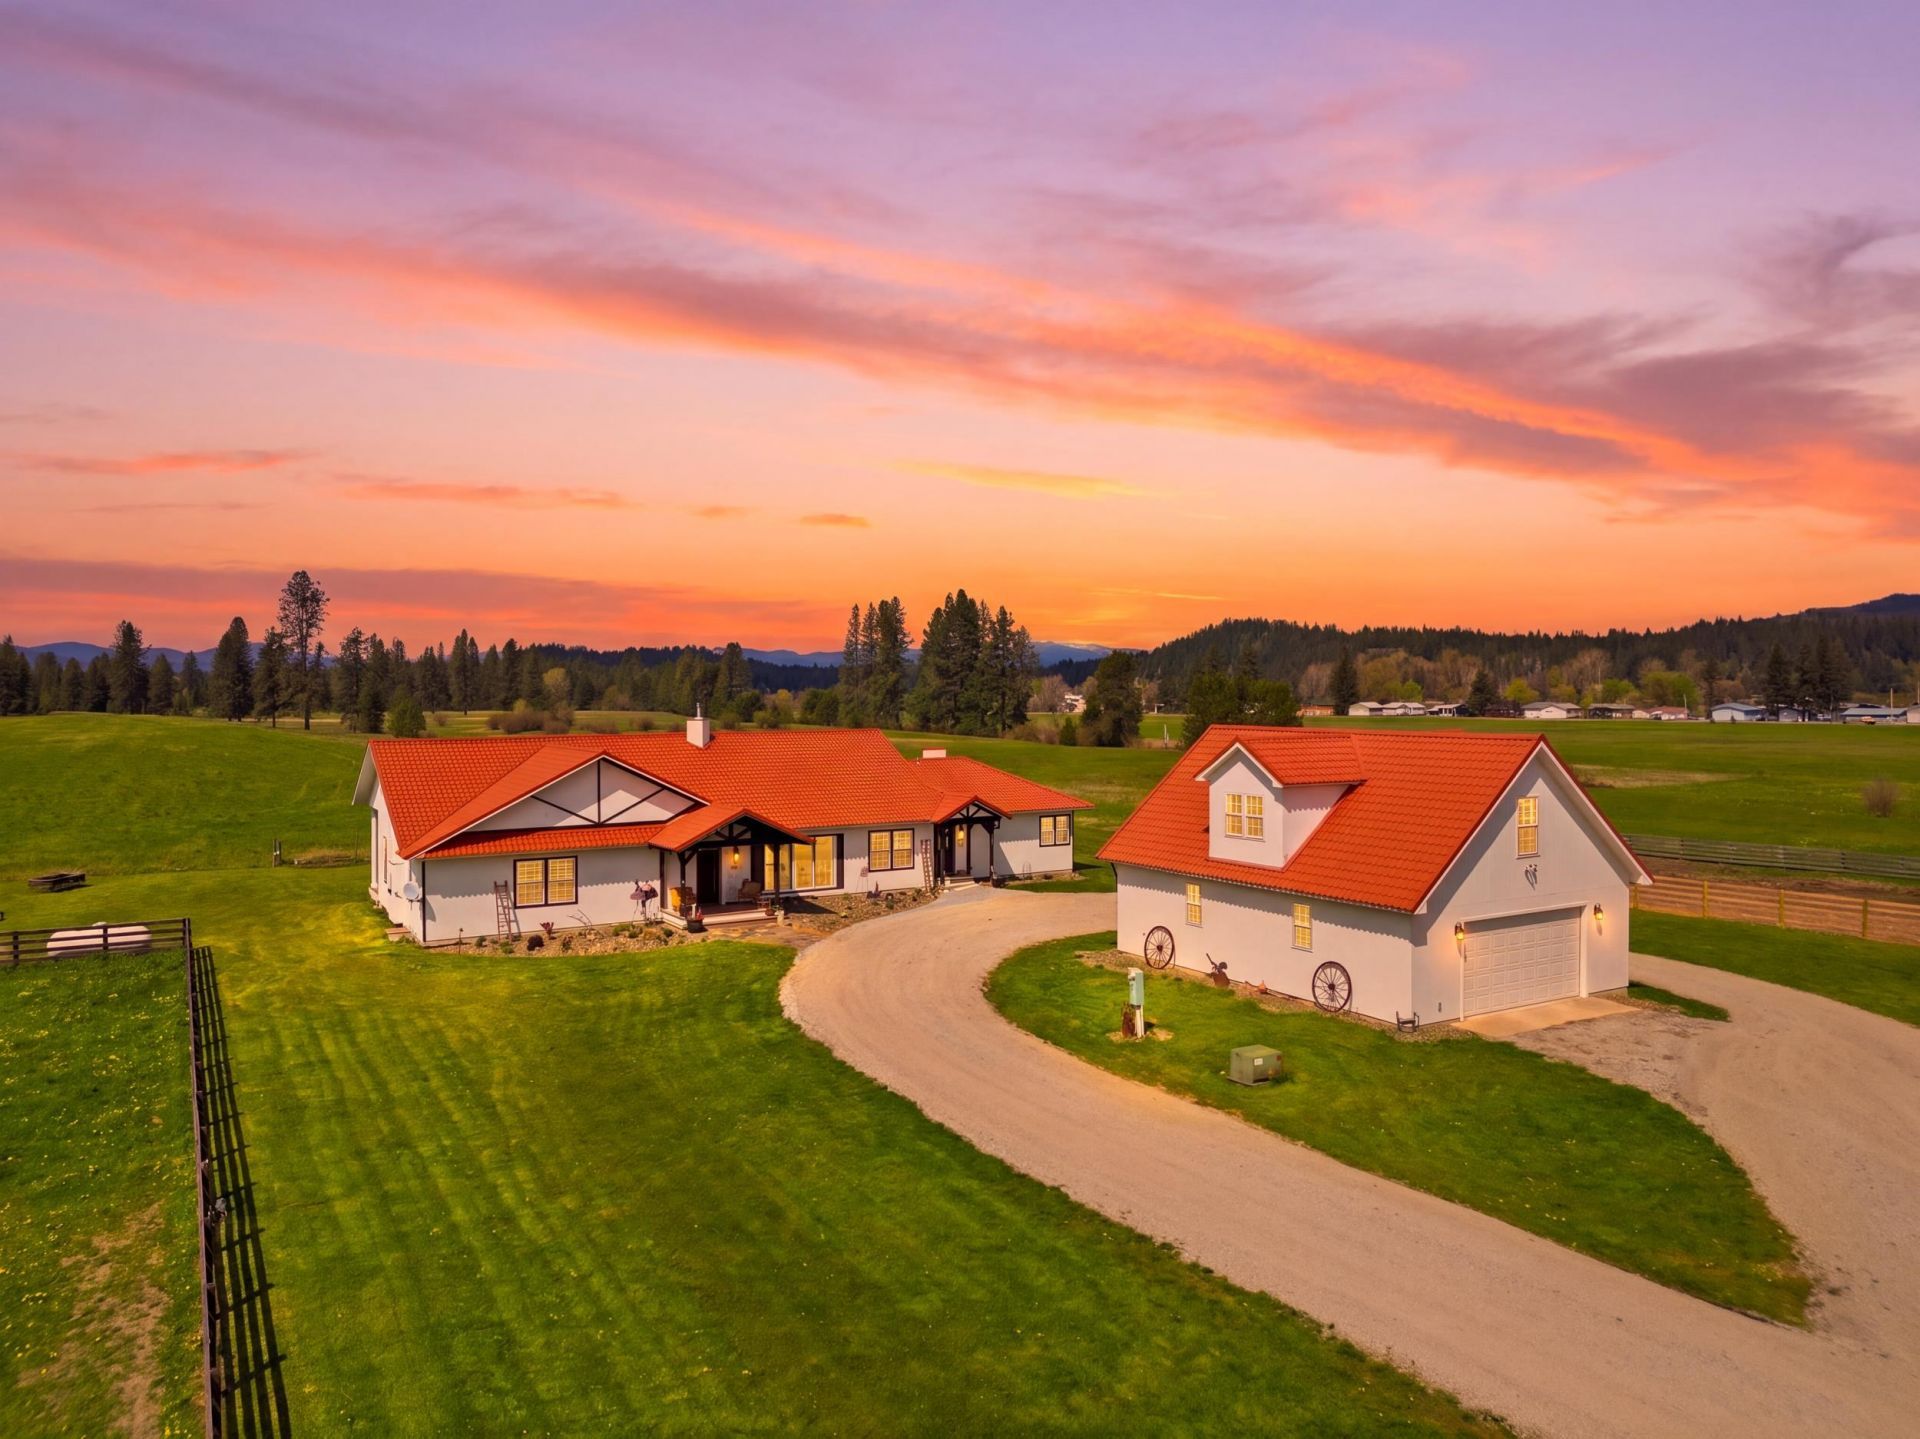
Discover a rare Spanish Farmhouse equestrian estate offering endless possibilities for multi generational living, livestock pursuits, or investment on 20 fully fenced acres with two residences & guest suite. The beautifully renovated 2,704 sq ft main home features engineered hardwood floors, exposed wood beams, two fireplaces, a luxurious primary suite with walk in shower, a spacious great room addition and five sets of French doors opening to a covered deck with breathtaking sunsets and abundant wildlife. A detached two car garage includes a 400 sq ft studio with 1 bedroom and 1 bathroom, while the updated 1,100 sq ft guest home offers 2 bedrooms and 1 bathroom. The impressive 70x70 historic 1910 barn with loft, multiple wells, horse facilities and fenced pastures creates the perfect setting for horses, livestock, income potential, vacation rentals, or a private family compound. Close to lakes, rivers, ski mountains, golf & more! A truly exceptional legacy property with unlimited opportunity.
Property Features
Property Type: Residential - Single Family
Basement: None
Fenced: Yes
Garage: 4
Lot Size: 20.00 Acres
Roof Type: Metal
Stories: 1.0
Taxes: $3,808
Year Built: 2005
Feature Descriptions
Additional Structures: Workshop, Barn(s), Stge Shd, Hay, See Remarks, Horse Barn, Guest House
Dining: Informal, Eat Bar
Exterior: Wood Siding
Family/Recroom: 1st Flr, Off Kit, Outside Ent, Great room, Formal LR, Den or Office
Fireplace: Propane
Heating/Cooling: Electric
Interior: Pantry, Cathedral Ceiling(s), Natural Woodwork
Lot: Views, Fencing, Fenced Yard, Cross Fncd, Sprinkler - Partial, Level
Parcel#: 453232240002
Parking: Detached, RV Access/Parking, Workshop in Garage, Garage Door Opener, Oversized
Primary Bedroom: Wlkin Clst, Full Bath, Dbl Sinks,1st Flr
Special View Info: Mountain(s)
SQ. FT. Total: 2704
Local Schools
High School: Newport
Middle School: Sadie Halstead
Elementary School: Stratton
School District: Newport
Listed By / Shown By
Listed By
Agency Name: EXIT Real Estate Professionals
Shown By
Agent Name: Shelly Weiland
Agent Phone: (509) 993-7266
Agency Title: Coldwell Banker Tomlinson

Estimate Your Payment
Estimated Payment
$ 4,090.67 per month $3,336.12 Principal & Interest $317.33 Property Tax $437.21 Homeowner's Insurance
291 Yergens Rd | MLS# 202621314
This single family home located at 291 Yergens Rd, Newport, WA 99156 is currently listed for sale with an asking price of $1,499,000. This property was built in 2005 and has 3 bedrooms with 2704 sq. ft. Yergens Rd is located within the Newport school district. Search Newport real estate on sweiland.cbspokane.com today.