
BEDS2
BATHS2
SQUARE FEET1,144
MLS#26-10751
STATUS
PROPERTY TYPEResidential - Condominium
SUBDIVISIONVillage at Riverstone
SCHOOLCDA - 271
Property Description
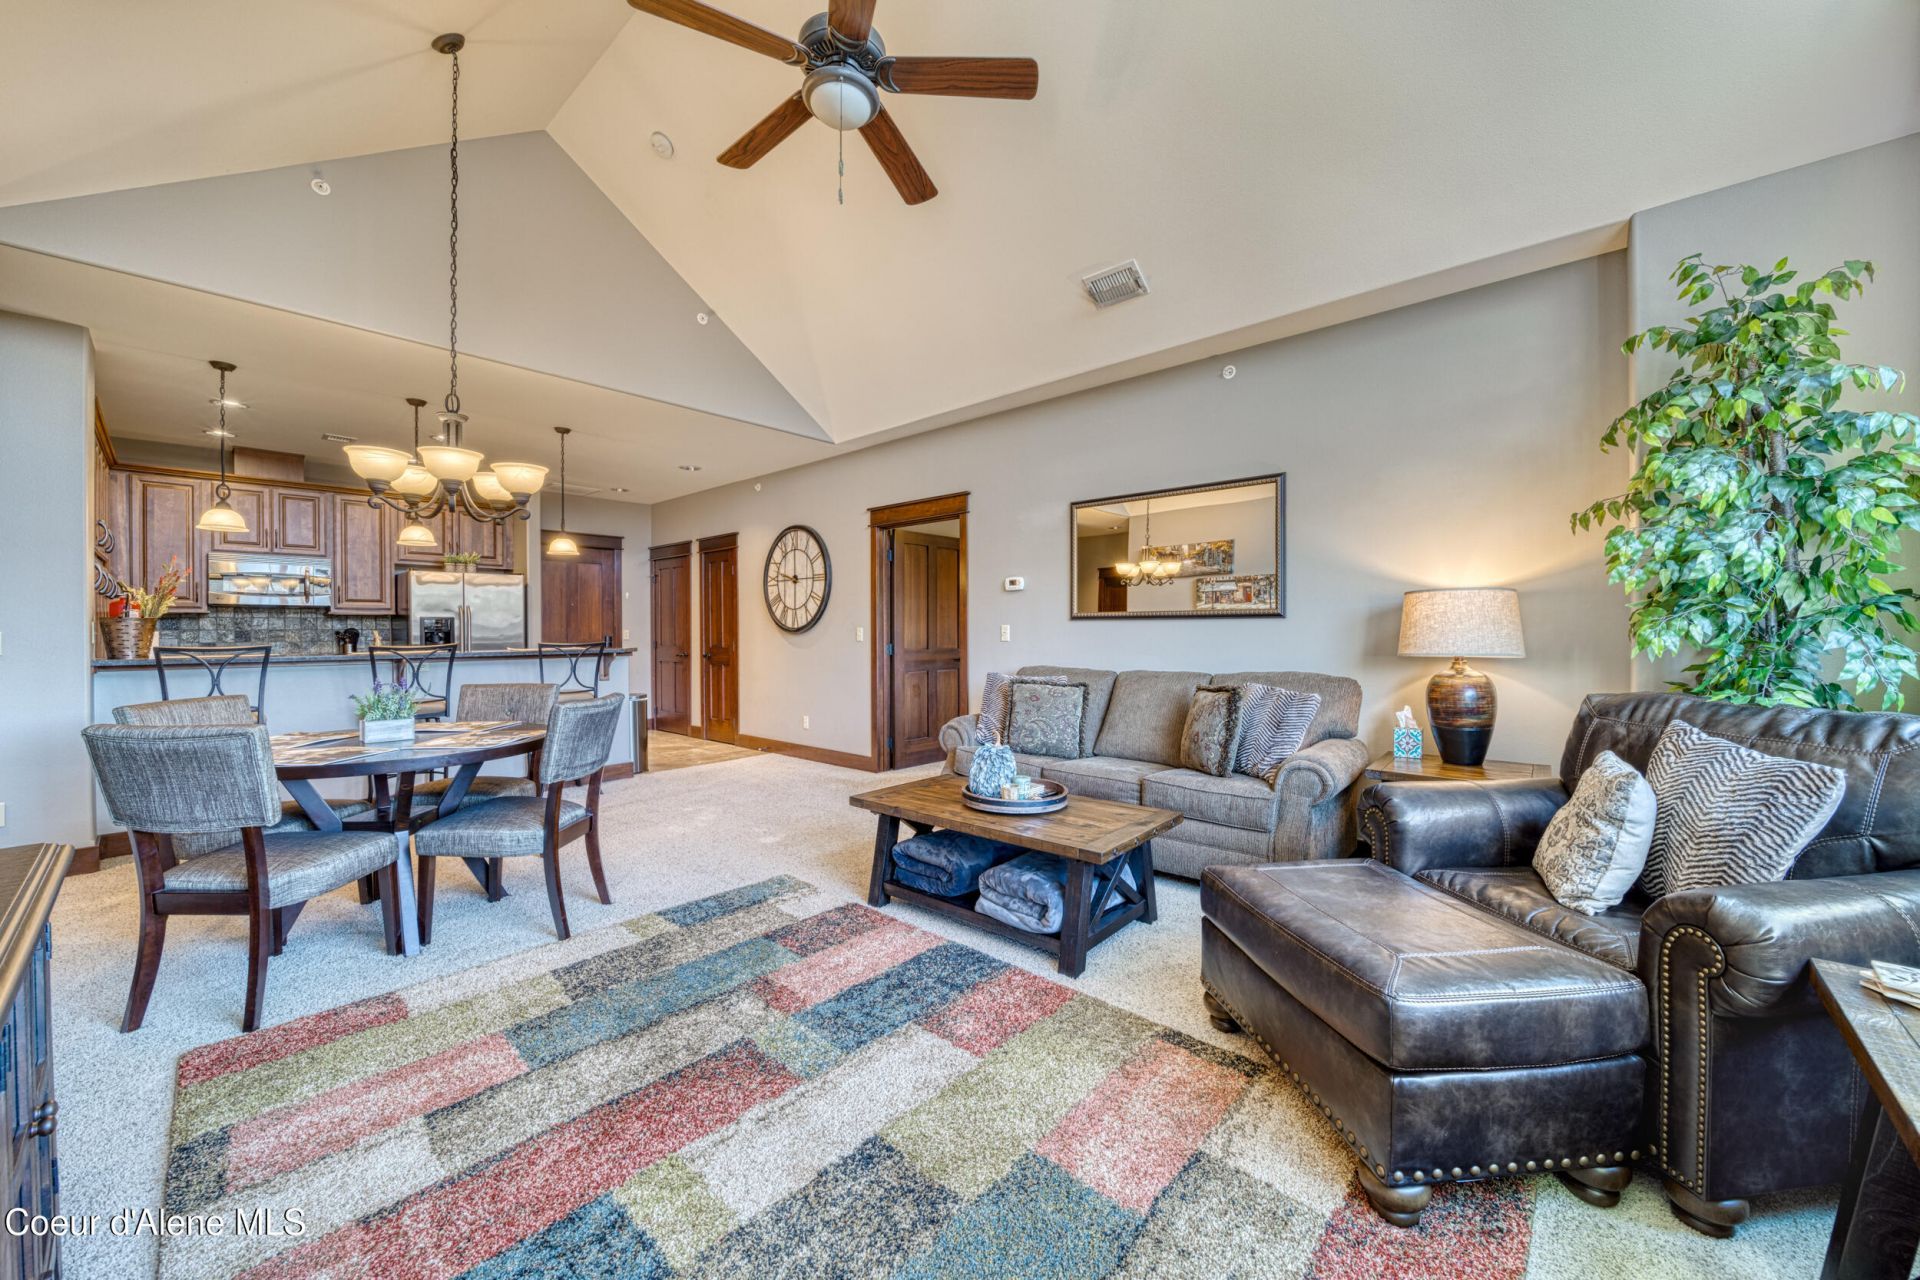
Rare Riverstone Top Floor End Unit overlooking the center of Riverstone Village~ This upscale 2 bed 2 bath single level condo is a center unit with just one common wall that is a prime location and rare find offering the most convenient location in the building, with 2 garage parking spots just steps from the elevator, the front door of condo also just steps from the elevator, a private storage unit in the garage, and a large balcony overlooking the shops and restaurants in Riverstone (enjoy the live music in the summer right from your private balcony!) Also featuring gorgeous cabinetry, vaulted ceilings, granite counters, floor to ceiling glass and ceiling fans in the living room with a beautiful master bedroom suite. Best of all this condo is a turn-key successful vacation rental that made over $13,000 just in July and August alone! Furnishings are negotiable.Riverstone Village is a vibrant resort community with dozens of restaurants, a cinema, shops, park, and the Centennial Trail.
Property Features
Property Type: Residential - Condominium
Basement: None, Slab on grade
Cooling: Central Air
Garage: 2
Heating: Electric, Forced Air
Lot Size: 0.03 Acres
Roof Type: Composition
Taxes: $3,061
Year Built: 2008
Feature Descriptions
Appliance(S): Electric Range, Electric Dryer, Washer, Refrigerator, Microwave, Dishwasher
Association Fee Includes: Maintenance Grounds, Sewer, Snow Removal, Trash, Water
Exterior: Fiber Cement
Exterior: Lighting, Open Deck, Pergola, Rain Gutters, Handicap Access
Flooring: Tile, Carpet
Foundation: Concrete Perimeter
Foundation: Concrete Perimeter
Interior: Cable Internet Available, High Speed Internet, Washer Hookup
Lot: Landscaped, Level
Patio/Porch: Covered Deck
Road: Paved
Sewer: Public Sewer
Water: Public
Local Schools
School District: CDA - 271
Listed By / Shown By
Listed By
Agency Name: AlliedTeam Realty
Shown By
Agent Name: Shelly Weiland
Agent Phone: (509) 993-7266
Agency Title: Coldwell Banker Tomlinson

Estimate Your Payment
Estimated Payment
$ 1,664.73 per month $1,246.32 Principal & Interest $255.08 Property Tax $163.33 Homeowner's Insurance
2051 N Main St , Unit STE 314 | MLS# 26-10751
This condo located at 2051 N Main St , Unit STE 314, Coeur d Alene, ID 83814 is currently listed for sale with an asking price of $560,000. This property was built in 2008 and has 2 bedrooms with 1144 sq. ft. N Main St , Unit STE 314 is located in the Village at Riverstone subdivision within the CDA - 271 school district. Search Village At Riverstone real estate on sweiland.cbspokane.com today.