
BEDS4
BATHS3
SQUARE FEET2,258
MLS#202618347
STATUSActive
PROPERTY TYPEResidential - Single Family
SUBDIVISIONThe Summit
SCHOOLCheney
Property Description
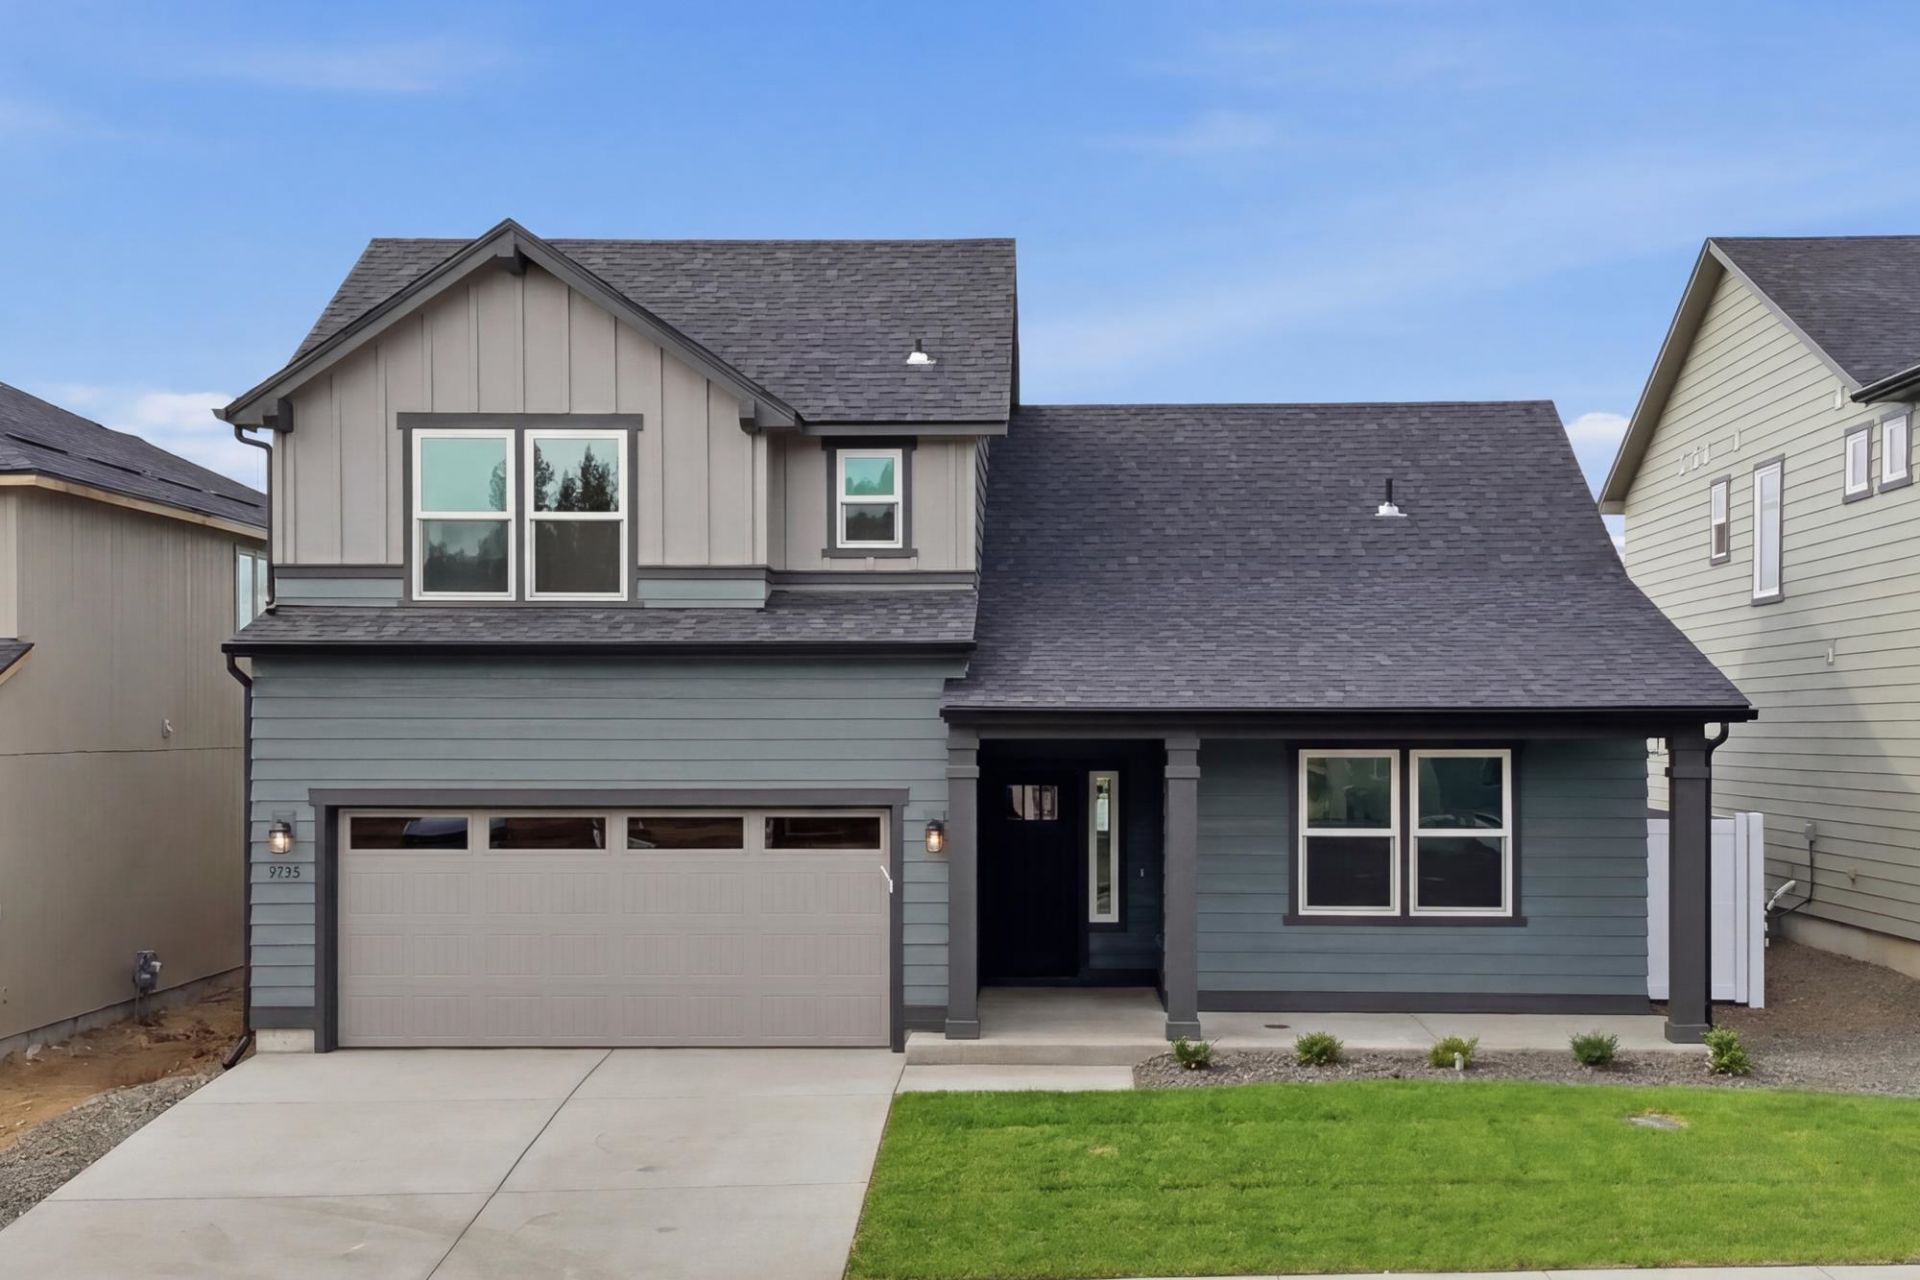
Move-in ready now! Fencing and landscaping included! Flexible space is the greatest asset of this Encore floor plan based upon the best-selling Orchard model. At 2,258 square feet, this larger home is a favorite of frequent entertainers for its expansive kitchen, large pantry, and adjoining, open living and dining areas. The spacious and private main suite boasts a deluxe ensuite with dual vanity, separate shower and an enormous closet. The other two sizable bedrooms share a second bathroom. This home also features the Jr. Suite option as a generous fourth bedroom - offering a large closet and its own full, private bathroom. Interior images are stock photos.
Upcoming Open Houses
Open House Saturday July 25th, 12:00am - 4:00pm
Open House Sunday July 26th, 12:00am - 4:00pm
Open House Saturday August 1st, 12:00am - 4:00pm
Open House Sunday August 2nd, 12:00am - 4:00pm
Property Features
Property Type: Residential - Single Family
Basement: Crawl Space
Garage: 2 car attached
Lot Size: 136 X 50
Roof Type: Composition
Stories: 2.0
Year Built: 2026
Feature Descriptions
Days on Site: 52
Dining: Kit Eat Sp, Eat Bar
Exterior: Wood Siding
Family/Recroom: Great room
Fireplace: Gas
Heating/Cooling: Natural Gas, Forced Air, Heat Pump
HOA Y/N: 1
Lot: Sprinkler - Partial
Lot Dimensions: 136 X 50
Parcel#: 24121.0640
Parking: Attached
Primary Bedroom: Wlkin Clst, Full Bath, Dbl Sinks
SQ. FT. Total: 2258
Local Schools
High School: Cheney
Middle School: Westwood
Elementary School: Windsor
School District: Cheney
Listed By / Shown By
Listed By
Agency Name: New Home Star Washington, LLC
Shown By
Agent Name: Shelly Weiland
Agent Phone: (509) 993-7266
Agency Title: Coldwell Banker Tomlinson

Estimate Your Payment
Estimated Payment
$ 1,485.14 per month $1,313.06 Principal & Interest $0.00 Property Tax (data not provided by mls) $172.08 Homeowner's Insurance
1536 W 67th Ave | MLS# 202618347
This single family home located at 1536 W 67th Ave, Spokane, WA 99224 is currently listed for sale with an asking price of $589,990. This property was built in 2026 and has 4 bedrooms with 2258 sq. ft. W 67th Ave is located in the The Summit subdivision within the Cheney school district. Search The Summit real estate on sweiland.cbspokane.com today.