
BEDS7
BATHS4
SQUARE FEET4,314
MLS#202620982
STATUSActive
PROPERTY TYPEResidential - Single Family
SUBDIVISIONTwin Bridges
SCHOOLCentral Valley
Property Description
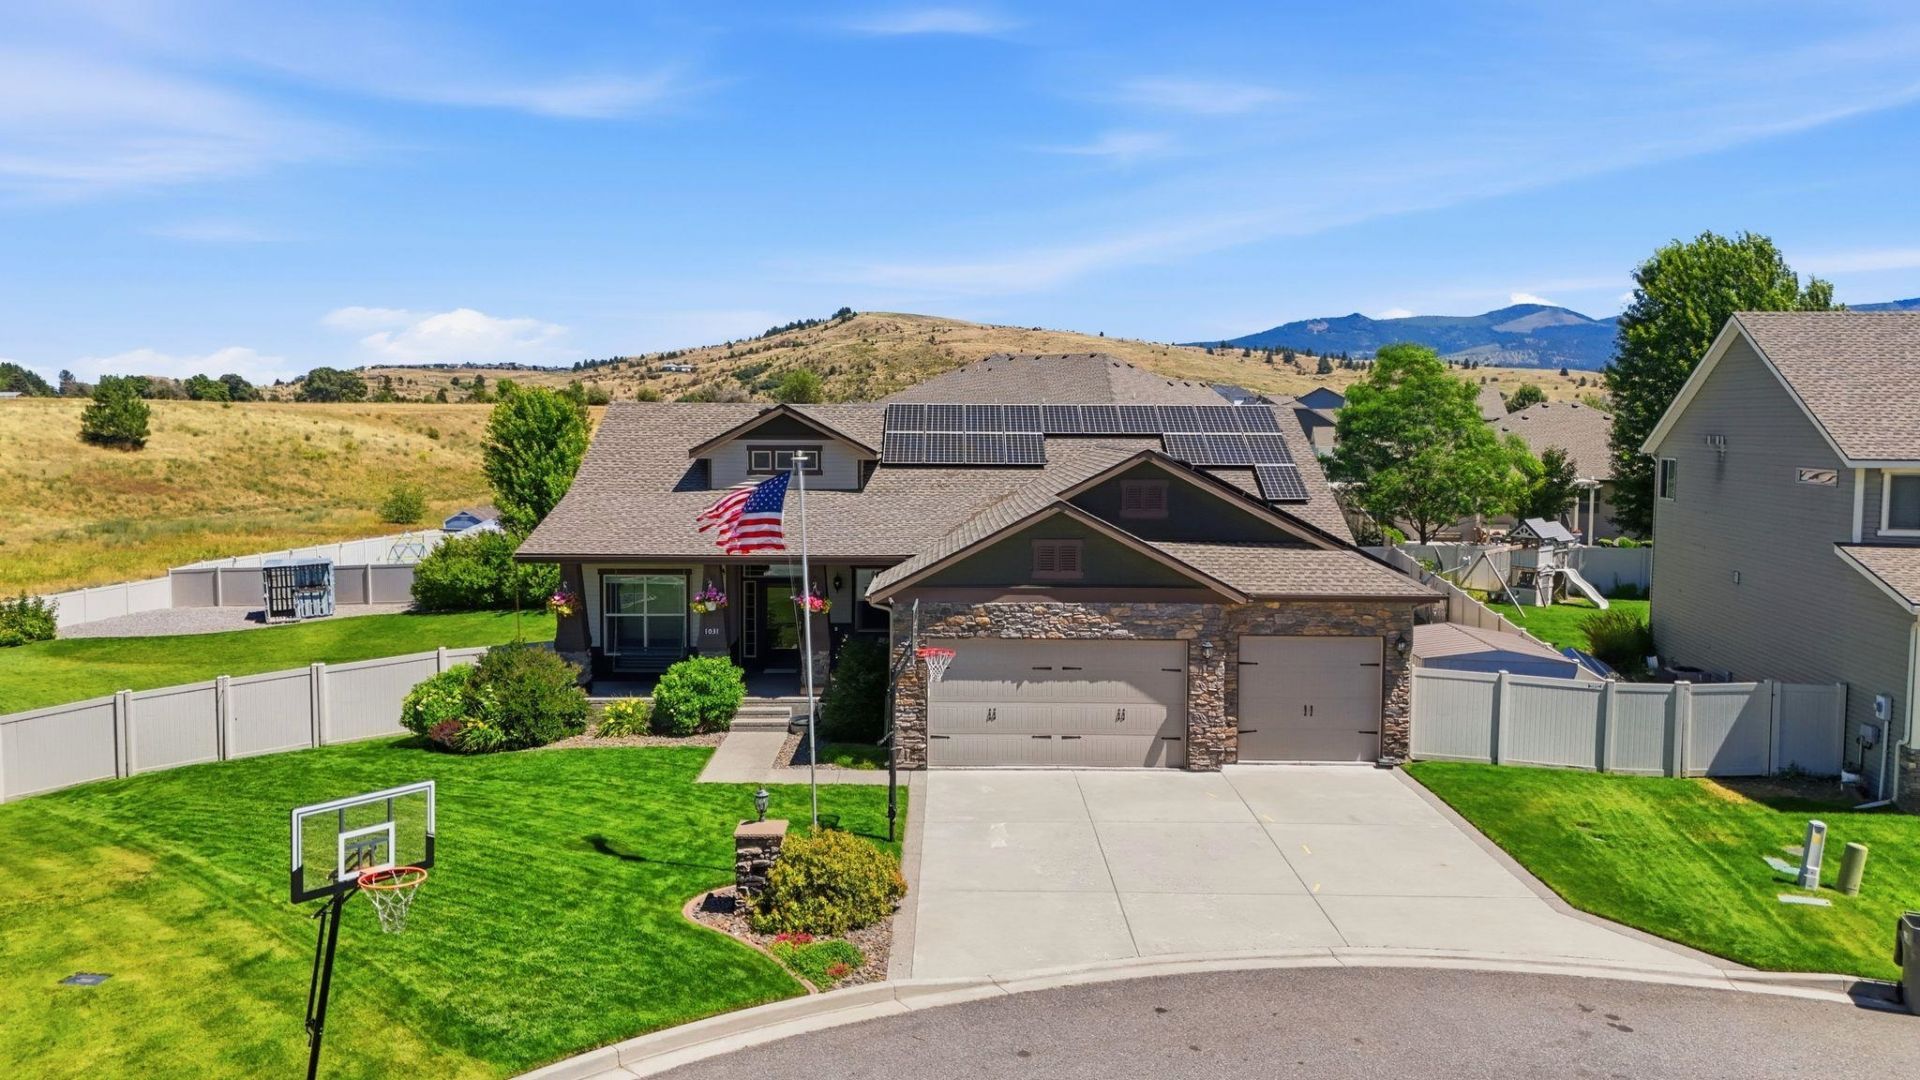
Experience the perfect blend of space, comfort, and efficiency in this beautifully designed 4,300+ sq. ft. rancher with a daylight basement. Featuring 6 spacious bedrooms, 4 bathrooms, and a dedicated office, this home offers the ideal layout for everyday living, entertaining, or multi-generational living. The lower level provides excellent potential for an in-law suite or separate living quarters. The bright open-concept floor plan is filled with natural light and generous living spaces. Outside youll find a fully fenced, professionally landscaped backyard complete with a separate dog run, cozy fire pit, and peaceful farm field views with no rear neighbors. Nestled on a quiet cul-de-sac in the highly sought-after Central Valley School District, this home also features a 12-kilowatt solar system for exceptional energy efficiency and long-term savings. A rare opportunity to own a spacious, move-in-ready home in an outstanding location!
Upcoming Open Houses
Open House Saturday July 25th, 12:00pm - 2:00pm
Open House Sunday July 26th, 12:00pm - 2:00pm
Property Features
Property Type: Residential - Single Family
Basement: Full, Finished, Daylight, Rec/Family Area, Walk-Out Access
Basement: Yes
Fenced: Yes
Garage: 3 car attached
Roof Type: Composition
Stories: 1.0
Taxes: $8,179
Year Built: 2013
Feature Descriptions
Accessibility: Hallways 32+
Additional Structures: Stge Shd
Days on Site: 5
Dining: Informal, Eat Bar
Electrical: Sec Lights,200 AMP
Exterior: Stone Veneer, Vinyl Siding
Family/Recroom: Bsmt,1st Flr, Outside Ent, Wet Bar, Great room, Den or Office
Fireplace: Gas
Heating/Cooling: Natural Gas, Forced Air, Solar
HOA Y/N: 1
Interior: Pantry, Kitchen Island, In-Law Floorplan, LVP/LVT Flr
Lot: Views, Fencing, Fenced Yard, Sprinkler - Automatic, Cul-De-Sac, Irregular Lot, Garden
Parcel#: 55203.2204
Parking: Attached, Garage Door Opener
Primary Bedroom: Dbl Clst, Wlkin Clst, Full Bath, Dbl Sinks,1st Flr, Garden Tub
Special View Info: Mountain(s), Territorial
SQ. FT. Total: 4314
Local Schools
High School: Ridgeline
Middle School: Greenacres
Elementary School: Greenacres
School District: Central Valley
Listed By / Shown By
Listed By
Agency Name: REAL Broker LLC
Shown By
Agent Name: Shelly Weiland
Agent Phone: (509) 993-7266
Agency Title: Coldwell Banker Tomlinson

Estimate Your Payment
Estimated Payment
$ 2,783.47 per month $1,858.35 Principal & Interest $681.58 Property Tax $243.54 Homeowner's Insurance
1031 S Kayla Ct | MLS# 202620982
This single family home located at 1031 S Kayla Ct, Greenacres, WA 99016 is currently listed for sale with an asking price of $835,000. This property was built in 2013 and has 7 bedrooms with 4314 sq. ft. S Kayla Ct is located in the Twin Bridges subdivision within the Central Valley school district. Search Twin Bridges real estate on sweiland.cbspokane.com today.